<-- style PDP --> 75 Ridge Road, Stoney Creek - Single Family Residence for sale for $3,998,000
  • sold
  • leased

75 Ridge Road

Stoney Creek, ON, L8J 2V9 - Stoney Creek Escarpment

$3,998,000$000000

  • Neighbourhood

    Stoney Creek Escarpment

  • Major Intersection

  • Listed Since: 136 day(s)

  • Last update: 26 day(s) ago

Overview

  • Property Type

    Single Family Residence, Residential

  • Bedrooms

    4 + 0

  • Bathrooms

    7

  • Basement

    Walk-Up Access, Full, Partially Finished

  • Kitchen

    n/a

  • Total Parking

    30 (3 null Garage)

  • Lot Size

    Available Upon Request

  • Taxes

    $28,116.00 (2025)

  • Type

    Freehold

Property Description

Property description for 75 Ridge Road, Stoney Creek

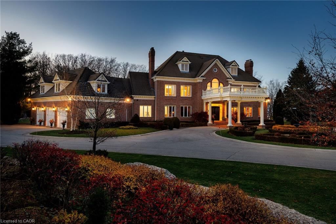
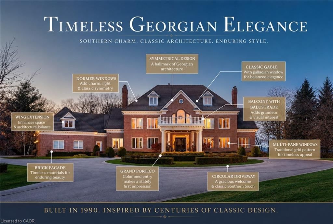
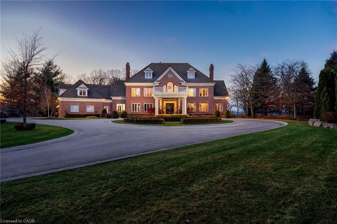
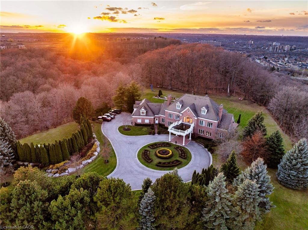
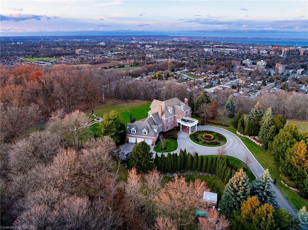
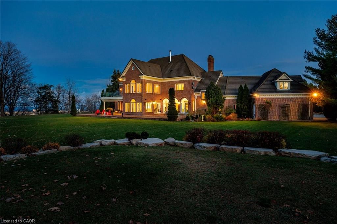
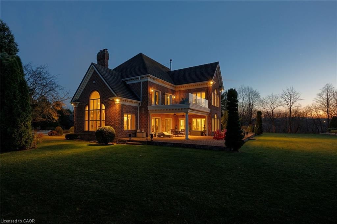
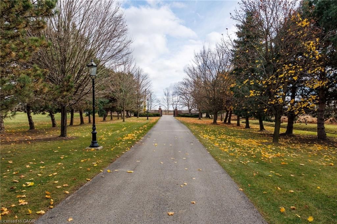
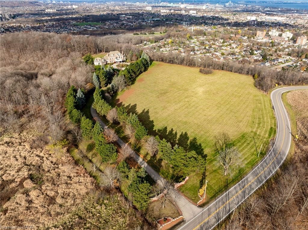
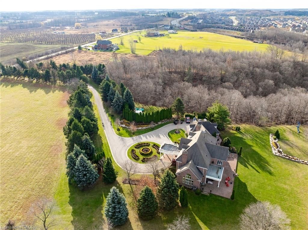
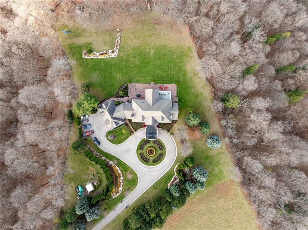
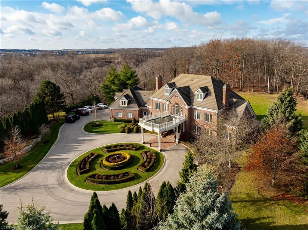
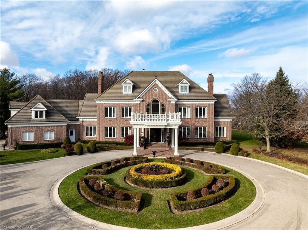
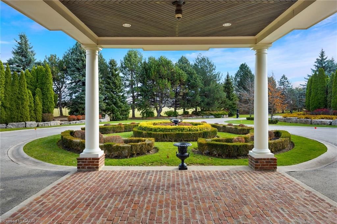
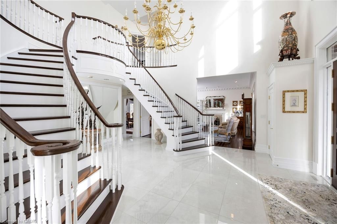
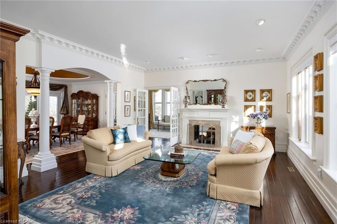
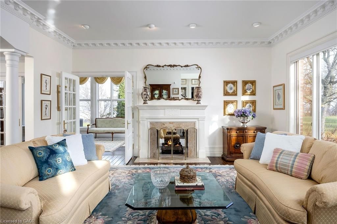
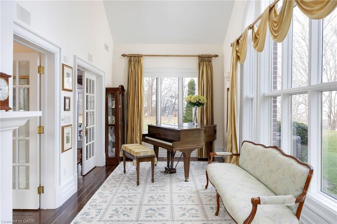
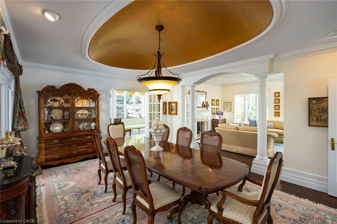
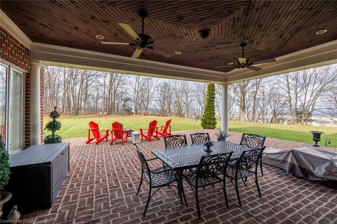
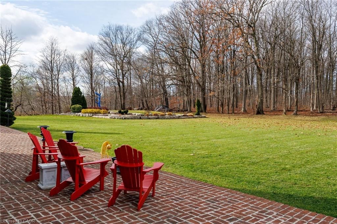
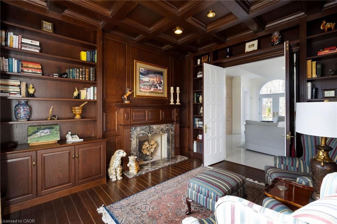
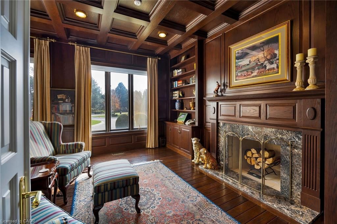
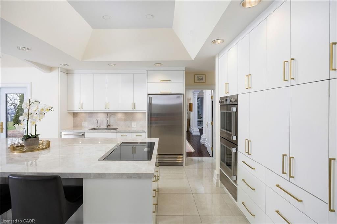
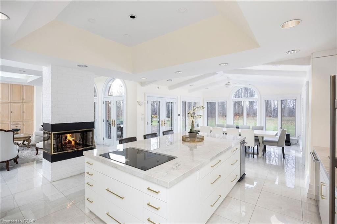
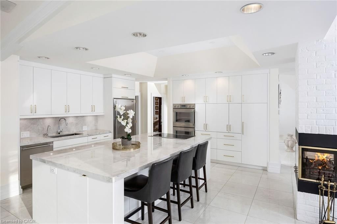
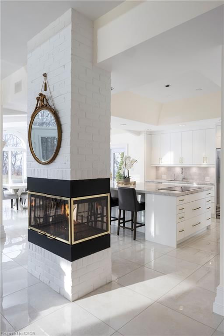
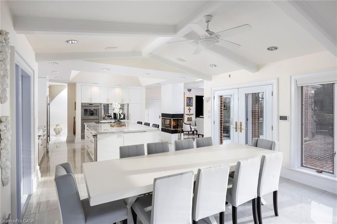
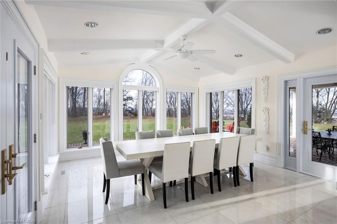
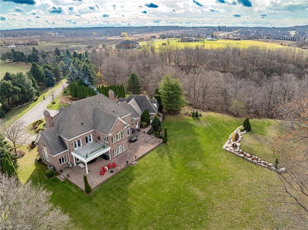
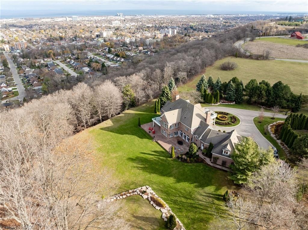
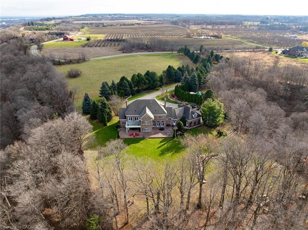
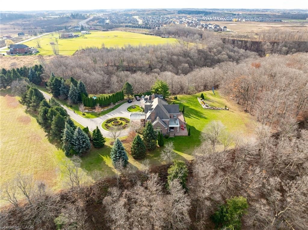
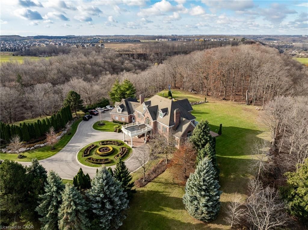
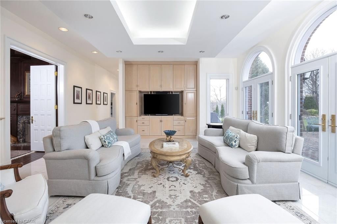
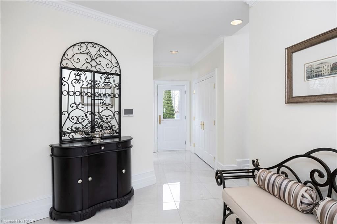
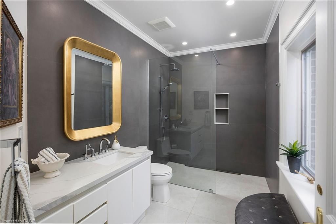
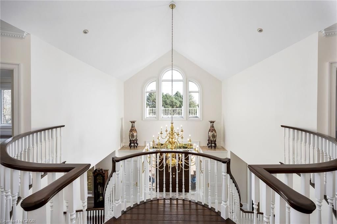
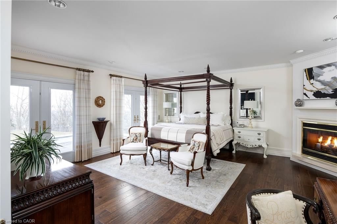
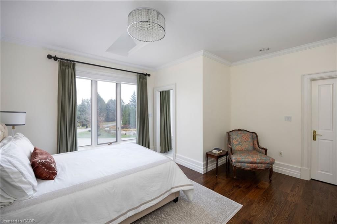
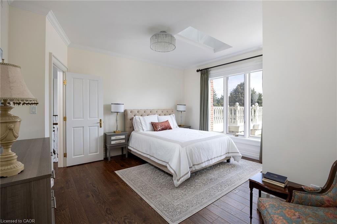
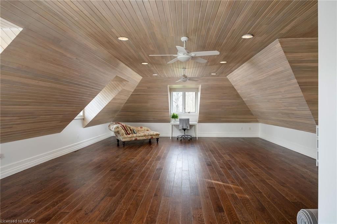
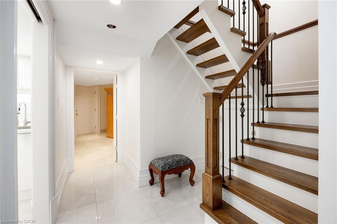
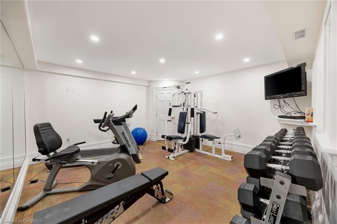
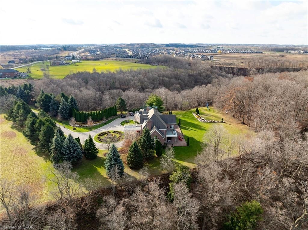
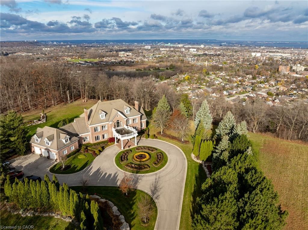
Perched atop the Stoney Creek Escarpment and situated on a 16 pristine acres with over 1000ft of escarpment frontage, this stunning Georgian style modern estate offers over 7,000 square feet of above-grade living space with sweeping views of Hamilton, Stoney Creek, Lake Ontario and even the Toronto skyline on clear days. Upon entering through the private gates and driving along the scenic driveway, you'll pass formal gardens before arriving at the impressive Porte Cochère. Stepping through the front doors, you're greeted by dual staircases and soaring 28-foot ceilings, creating an immediate sense of grandeur. The open, flowing floor plan seamlessly connects all formal rooms to the foyer. For professional needs, the oak-paneled office is conveniently located just off the foyer. The modern kitchen is equipped with high-end Thermador and SubZero appliances, perfect for both everyday meals and entertaining. At the rear of the home, the family area features expansive windows that offer breathtaking city views year-round. The luxurious primary suite includes a spa-like ensuite designed to indulge the homeowner, and a large balcony provides an uninterrupted view of the city. In addition to the Primary Suite, the second floor offers three additional spacious bedrooms, each with its own ensuite bathroom. Above the garage, the bonus room offers an ideal space for a teen retreat or in-law suite. This self-contained area includes a 3-piece ensuite and a kitchenette. The lower level features a gym and sauna, providing the perfect space to meet your fitness and relaxation needs. There's also a vast unfinished area providing an open canvas for your personal preferences. A rare combination of privacy, scale and panoramic beauty, this property is the ultimate retreat for those seeking both serenity and sophistication.

Listed by REALTY ONE GROUP INSIGHT

  • MLS #

    40839263

  • Sq. Ft

    7400

  • Sq. Ft. Source

    MLS

  • Lot Irregularities

    n/a

  • Year Built

    1990

  • Pool

    n/a

  • Drive

    n/a

  • Garage

    n/a

  • Total Parking

    30

  • Family Room

    n/a

  • Den

    n/a

  • Exterior

    Brick

  • Fireplace

    4

  • Roof

    Shake, Other

  • Foundation

    Concrete Perimeter, Poured Concrete

  • Elevator

    n/a

  • Water View

    n/a

  • Laundry Level

    n/a

  • Heat

    Electric, Heat Pump

  • A/C

    Central Air

  • Water

    Cistern, Drilled Well

  • Water Supply

    n/a

  • Sewers

    n/a

  • Central Vac

    Y

  • Bathroom

    false Second level

    4-Piece

  • Bedroom Primary

    6.50 x 6.02 ft Second level

    crown moulding, engineered hardwood, fireplace

  • Bathroom

    false Second level

    3-Piece

  • Bathroom

    false Second level

    4-Piece

  • Sunroom

    7.14 x 3.10 ft Main level

    fireplace, hardwood floor, vaulted ceiling(s)

  • Foyer

    6.53 x 6.63 ft Main level

    stained glass window, vaulted ceiling(s)

  • Sauna

    false Basement level

  • Breakfast Room

    4.62 x 4.85 ft Main level

    Beamed Ceilings

  • Gym

    4.62 x 4.95 ft Basement level

  • Bedroom

    3.66 x 3.94 ft Second level

    crown moulding, engineered hardwood

  • Bathroom

    false Main level

    3-Piece

  • Office

    3.25 x 2.82 ft Main level

  • Bedroom

    4.37 x 4.39 ft Second level

    crown moulding, engineered hardwood

  • Dining Room

    5.99 x 4.27 ft Main level

    crown moulding, fireplace, french doors

  • Bathroom

    false Basement level

    3-Piece

  • Den

    5.61 x 4.22 ft Main level

    coffered ceiling(s), fireplace, french doors

  • Kitchen

    5.49 x 4.60 ft Main level

    tile floors, walk-in pantry

  • Bathroom

    false Main level

    2-Piece

  • Living Room

    6.22 x 5.46 ft Main level

    crown moulding, fireplace, french doors

  • Bedroom

    6.22 x 3.94 ft Second level

    crown moulding, engineered hardwood, ensuite

  • Family Room

    7.62 x 6.07 ft Main level

    fireplace, french doors

  • Laundry

    false Basement level

  • Bonus Room

    12.19 x 9.68 ft Second level

    Engineered Hardwood

  • Kitchen

    2.21 x 2.77 ft Second level

  • Bathroom

    false Second level

    4-Piece

Thinking of Selling?

Find Out Your Home’s Value in Today’s Market!

No Email or Signup is required to view your home estimate.

estimate your home value

Contact Manoj Kukreja

Sales Representative,
Century 21 People’s Choice Realty Inc.,
Brokerage
(647) 576 - 2100

Manoj profile avatar

Property History

Property history for 75 Ridge Road, Stoney Creek

This property has been sold 2 times before. Create your free account to explore sold prices, detailed property history, and more insider data.

Sign In / Register

Mortgage Calculator

This data is for informational purposes only.

Mortgage Payment per month

Principal Amount

Interest

Total Payable

Amortization

Amortization

Closing Cost Calculator

This data is for informational purposes only.

Closing Cost Total for this property

Total Cash flow for purchasing this property

Down Payment(%)*
Additional information

Provincial Land Transfer Tax

Ontario Land Transfer Tax Rebate

Toronto Land Transfer Tax

Toronto Land Transfer Tax Rebate

PST on CMHC Insurance Premium

Lawyer Fees

$2,825

Government Registration Fee's

$164

Title Insurance

Closing Cost Total

Total Cash flow for purchasing this property

Provincial Land Transfer Tax

Ontario Land Transfer Tax Rebate

Toronto Land Transfer Tax

Toronto Land Transfer Tax Rebate

PST on CMHC Insurance Premium

Lawyer Fees

$2,825

Government Registarion Fee's

$164

Title Insurance

Down Payment(%)*

* A down payment of less than 20% is permitted only for first-time home buyers purchasing their principal residence. The minimum down payment required is 5% for the portion of the purchase price up to $500,000, and 10% for the portion between $500,000 and $1,500,000. For properties priced over $1,500,000, a minimum down payment of 20% is required.

Thinking of Selling?

Find Out Your Home’s Value in Today’s Market!

No Email or Signup is required to view your home estimate.

estimate your home value

Contact Manoj Kukreja

Sales Representative, Century 21 People’s Choice Realty Inc., Brokerage
(647) 576 - 2100

Manoj profile avatar

Recent Sold Listings in Stoney Creek Escarpment, Stoney Creek

Popular Cities